

In the landscape of modern urban living, square footage is a precious and often scarce commodity. Whether nestled in a historic city brownstone or a sleek high-rise studio, compact spaces require a delicate balancing act. When living quarters are tight, physical limitations often translate into a psychological weight—a subtle sense of confinement where the walls feel just a little too close and the rooms appear visually restricted.
Yet, spatial freedom is not merely a matter of physical meters; it is an art of optical proportion. One of the most powerful and understated architectural tools for expanding a compact interior lies right beneath your feet.
The Geometry of Airiness
One of the most common missteps in small-space styling is the fear of scale. Out of a desire to "save room," people often choose undersized rugs that float isolated in the center of the floor like postage stamps. Far from creating space, tiny rugs chop the room into fragmented sections, tricking the eye into perceiving the floor area as much smaller than it actually is.
True visual airiness comes from intentional proportion. A properly sized rug that anchors your primary furniture—such as extending just beneath the front legs of a sofa or framing a compact bed—establishes an immediate sense of structural order. It creates a unified platform that organizes the layout, allowing the remaining elements of the room to breathe rather than compete.
The Principle of Border Exposure
In a compact apartment, the treatment of the perimeter is everything. Wall-to-wall carpeting can sometimes suffocate a small room, locking it into a single, unyielding texture. Conversely, exposing the natural boundary of your hardwood or tiled floor creates a profound optical illusion.
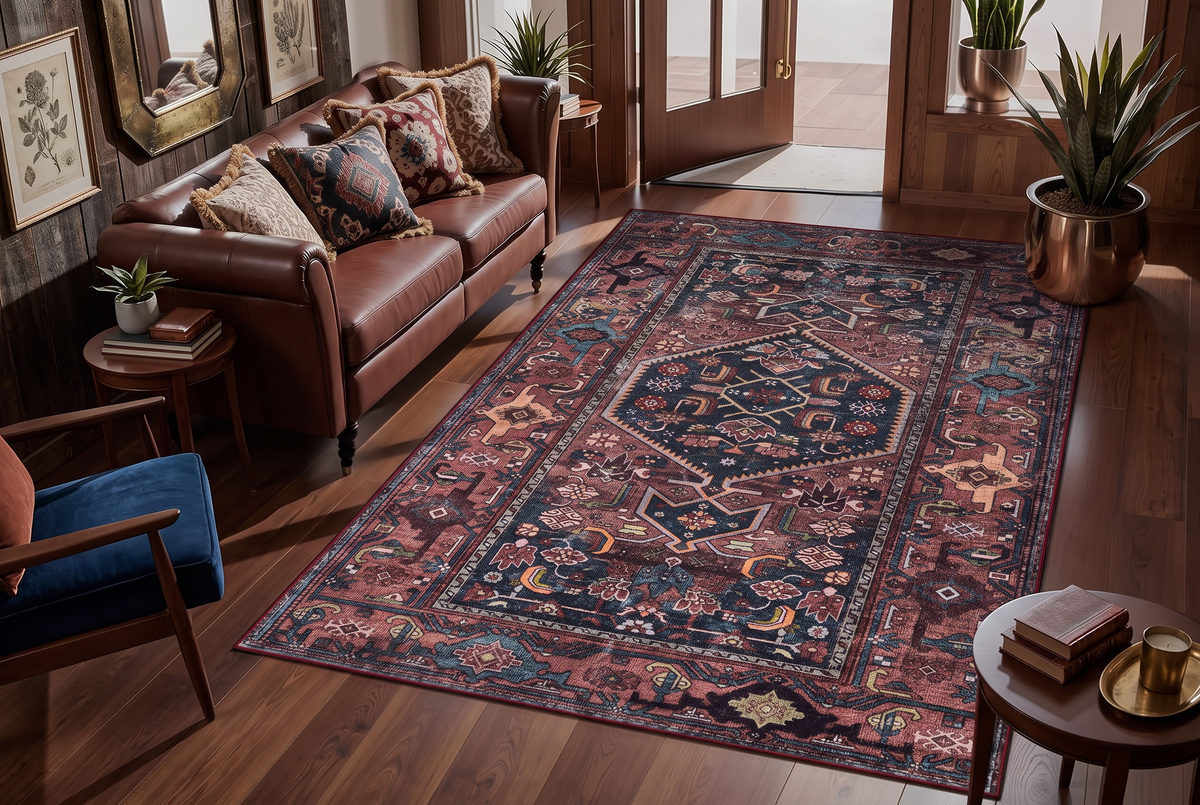
By utilizing a thoughtfully scaled area rug that leaves a precise, consistent margin of exposed flooring around its edges, you draw the eye outward. This visible border acts as a visual frame, pushing the boundaries of the room outward and making the footprint feel significantly wider and more expansive. It tells the brain that the space extends beyond the furniture cluster, dissolving the tightness of the walls.
Color and Reflection: Maximizing Light in Tight Footprints
In tight footprints, color and texture dictate how light travels. Heavy, high-pile shags or dark, saturated patterns can absorb natural light, casting heavy shadows that visually shrink a room.
-
Muted Tones and Light Diffusion: Utilizing lighter, low-saturation palettes—such as warm oatmeals, weathered ivories, or faded vintage indigos—allows natural light to bounce effortlessly across the floor plane.
-
The Low-Pile Advantage: Choosing a refined, low-pile construction ensures a smooth, even surface that reflects light rather than trapping it. At SERISSA, our focus on low-pile, vintage-inspired designs brings historical depth and gentle luminescence to a room without overwhelming its spatial capacity. Furthermore, with an integrated TPE non-slip backing, the rug remains flat and secure, preventing any bunching that could disrupt the clean, open lines of a compact floor plan.
Designing for Depth Over Square Footage
You cannot always change the physical dimensions of your apartment, but you can entirely rewrite how it feels.
When you stop measuring your home solely by square footage and start designing for optical depth, a small space ceases to be a limitation. It becomes an exercise in curation, intimacy, and intentionality. By respecting the geometry of borders, choosing light-enhancing textures, and anchoring your layout with purpose, even the most compact urban studio can transform into an expansive, breathing sanctuary.