

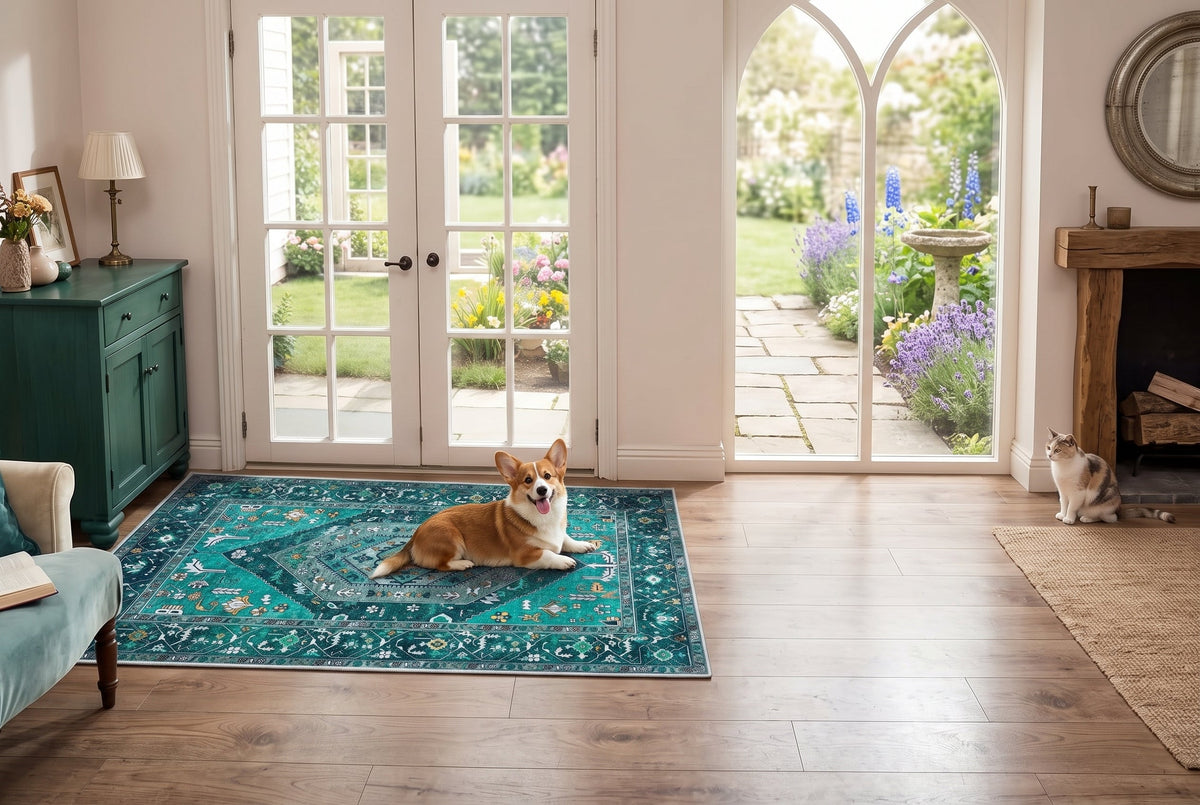
Floor textiles are the silent architects of home decor. Long before a artwork is hung or a throw pillow is chosen, an area rug sets the structural foundation of a room. It anchors conversation zones, manipulates visual scale, absorbs acoustic friction, and injects sensory warmth into raw architectural spaces.
Yet, rug placement and spatial styling remain among the most frequent design challenges for homeowners. How far should a rug extend past a sofa? Can a small apartment truly feel larger with the right footprint? How do you layer patterns without visual chaos?
Welcome to SERISSA’s Comprehensive Guide to Area Rug Placement and Room Styling. Whether you are curating a compact urban studio, styling an expansive open-concept living area, or layering vintage aesthetics into a modern home, this ultimate hub provides the architectural rules, proportion formulas, and interior logic needed to transform your floor plane into a masterpiece of spatial design.
Quick Navigation (Table of Contents)
1. The Architecture of Scale & Proportions
The single most common misstep in room styling is choosing an undersized rug. Floating an 5x7 rug in the middle of a spacious living room chops the floor into disjointed sections, causing high-end furniture to feel disconnected.
The Front-Legs-On Rule
In living room arrangements, a foundational rug should easily accommodate all seating elements. At a minimum, the front two legs of every primary seating piece (sofa, accent chairs, loveseats) should rest firmly on the rug surface. This creates a unified visual boundary, telling the human eye that these objects belong to a singular conversation cluster.
The Dining Room Clearance Formula
When placing a rug beneath a dining table, the textile must extend at least 24 inches beyond all sides of the table perimeter. This ensures that when guests pull their chairs back to sit down or stand up, the chair legs remain comfortably on the flat rug surface rather than catching on the edge.
🔗 Internal Link Integration Point: To explore how proportion and pattern interact across historical and contemporary interiors, read our complete analysis on
[How to Transform Your Living Room with the Perfect Boho Rug].
2. Small Space Magic: The Illusion of Footprint Expansion
Living in compact urban apartments or historic brownstones often creates a feeling of visual restriction. However, spatial freedom is an optical illusion governed by proportion and light reflection rather than pure square footage.
+-----------------------------------------------------------------------+
|                       SMALL SPACE STYLING RULES                       |
+-----------------------------------+-----------------------------------+
| DO THIS:                          | AVOID THIS:                       |
+-----------------------------------+-----------------------------------+
| Use larger, low-pile rugs to      | Placing tiny "postage stamp" rugs |
| establish unified platforms.      | that fragment the floor area.     |
|                                   |                                   |
| Leave precise 8-12 inch margins   | Extending wall-to-wall carpets    |
| of hardwood visible at borders.   | that suffocate tight footprints.  |
|                                   |                                   |
| Select light, low-saturation      | Heavy, high-pile shags that       |
| tones to bounce natural light.    | trap shadows and shrink depth.    |
+-----------------------------------+-----------------------------------+
Border Exposure and Optical Margins
To make a tight room feel expansive, avoid pushing furniture flush against bare walls or suffocating the room with heavy carpets. By anchoring your room with a large, low-pile rug while maintaining an exposed 8-to-12-inch border of natural hardwood around the room's perimeter, you push the eye outward, creating a breathing room effect.
🔗 Internal Link Integration Points: For an in-depth optical blueprint on enlarging compact living quarters, consult our guide:
[The Illusion of Space: How Strategic Rug Placement Transforms Small Apartments].
3. Open-Concept Living: Zoning Without Walls
Modern architectural floor plans celebrate open-concept living—connecting kitchens, dining areas, and living spaces into one continuous room. While this offers abundant natural light and airy movement, it can lead to visual chaos if distinct functional zones are not properly defined.
Creating Functional Islands
Area rugs act as invisible architectural walls. By placing distinct rugs under the living room seating cluster and the dining table, you define functional "islands" within the larger room without obstructing line of sight or light flow.
Harmonizing Cohesion and Contrast
When using multiple rugs in a single open room, avoid using identical matching rugs (which can feel monotonous) or aggressively clashing patterns. Instead, select complementary colorways—such as pairing a rich faded medallion pattern in the living area with a textured, low-saturation neutral runner in the adjacent kitchen transition zone.
🔗 Internal Link Integration Points: Learn how to define quiet reading nooks and social lounging zones in open spaces by reading:
[The Architecture of Space: Defining Living and Reading Zones Without Walls].
4. The Entryway & Corridor Threshold
The entryway is your home's visual introduction—a high-traffic transition zone that connects the exterior world with your interior sanctuary. Hallways and corridors, though frequently treated as mere logistical pass-throughs, offer prime opportunities for directional styling.
Hallway Runners as Linear Art
In long, narrow passages, a runner rug should not be viewed as a simple mud-catcher. A thoughtfully chosen runner acts as a visual compass, drawing the eye down the corridor and transforming an awkward hallway into a curated gallery.
Stability in High-Traffic Zones
Because entryways endure high foot traffic, changing shoes, and rushing pets, structural security is paramount. A runner that bunches or slides compromises safety. Engineering high-grip backing directly into low-profile textiles keeps narrow passages safe and seamless.
🔗 Internal Link Integration Points: Discover how to pair elegant vintage runners with maximum entry-zone resilience in:
[The Threshold of Welcome: Styling High-Traffic Hallways and Entryways].
5. Advanced Textile Layering: Beyond Stark Minimalism
While minimalism offers clean visual lines, stripping a room entirely of ornament can sometimes make a home feel cold and uninviting. Interior designers use Rug Layering to introduce warmth, soul, and historical weight without creating clutter.
       +-------------------------------------------------------+
       |                  THE LAYERING STACK                   |
       +-------------------------------------------------------+
       |  [TOP LAYER]   Accent Vintage Rug (Statement/Focal)   |
       +-------------------------------------------------------+
       |  [BASE LAYER]  Large Neutral Low-Pile Rug (Platform)  |
       +-------------------------------------------------------+
       |  [FLOOR]       Natural Hardwood / Polished Concrete   |
       +-------------------------------------------------------+
The Base and Accent Formula
Begin with a large, neutral foundation rug (such as a subtle, low-pile neutral or textured weave) that covers the majority of the seating area. Next, layer a smaller, high-character vintage accent rug diagonally or centered under a coffee table.
This juxtaposition allows the intricate, faded medallion pattern of the top rug to serve as a focal point while the neutral base maintains spatial balance.
🔗 Internal Link Integration Points: Master the exact designer rules of pairing textures, scales, and thicknesses by visiting:
[Beyond Minimalism: The Art of Intentional Rug Layering].
6. Tactile Hierarchy: Pairing Rugs with Leather, Timber & Metal
The hallmark of a custom-designed home is Tactile Hierarchy—the deliberate pairing of contrasting raw, smooth, hard, and soft surfaces to create multi-sensory depth.
Building Contrast Across Surfaces
-
Supple Leather + Intricate Weaves: The smooth, monolithic patina of a leather sofa finds its natural balance when paired with the detailed, time-worn yarns of a low-pile vintage rug.
-
Raw Timber + Soft Foundations: Reclaimed wood coffee tables or dark walnut dining sets gain visual definition when set against a soft, light-diffusing textile ground.
-
Polished Metal + Absorptive Fibers: Metallic accents (brass candleholders, iron lamp bases) reflect warm light downward, casting a subtle glow across low-pile rug surfaces.
🔗 Internal Link Integration Points: Unlock our 4-layer interior composition formula in the full masterclass:
[The Tactile Hierarchy: Elevating Your Home Through Mixed Textile Textures].
Curate Your Floor Space with Intentional Design
Spatial harmony is not reserved solely for professional interior stylists. By understanding the geometric principles of scale, honoring the borders of compact rooms, defining open spaces with functional islands, and experimenting with tactile layering, you can transform your home into a thoughtful, curated sanctuary.
Explore SERISSA’s complete collection of machine-washable, vintage-inspired rugs featuring advanced non-slip TPE backing—engineered to bring timeless beauty, safety, and effortless maintenance to every room in your home.